
New Construction
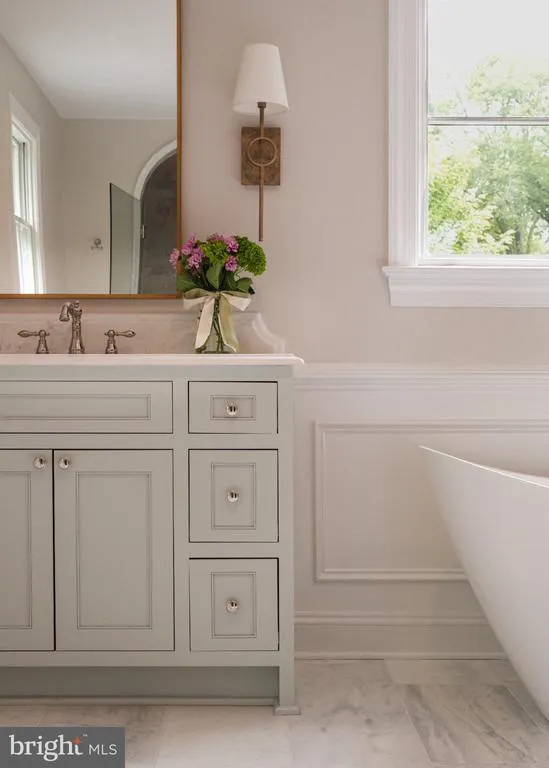
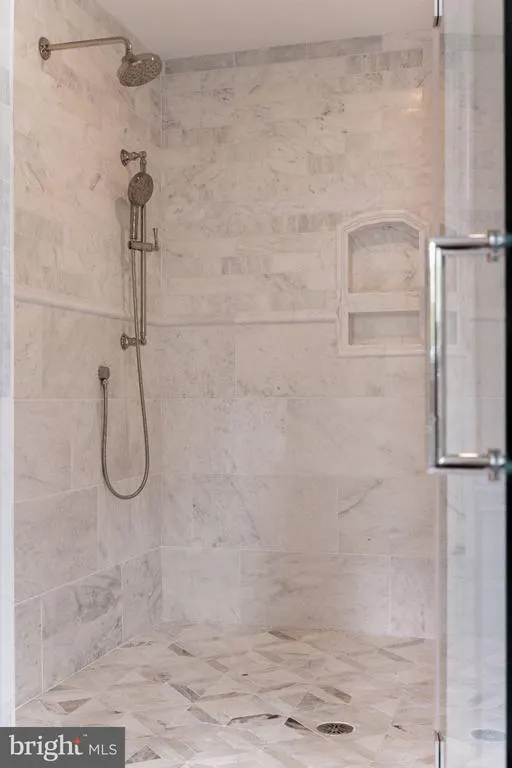
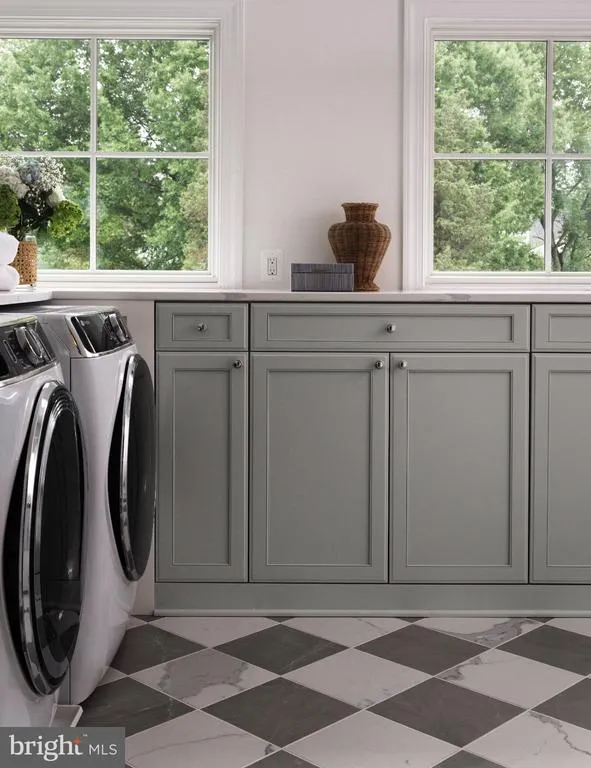
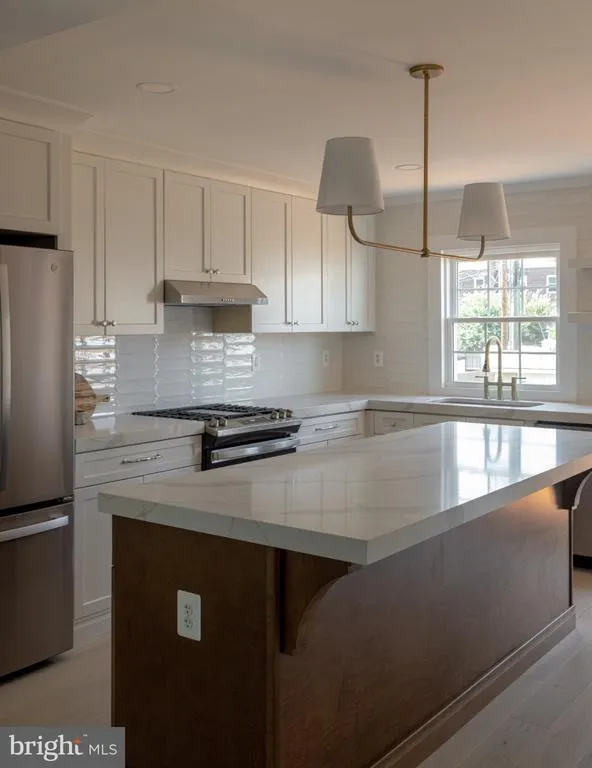
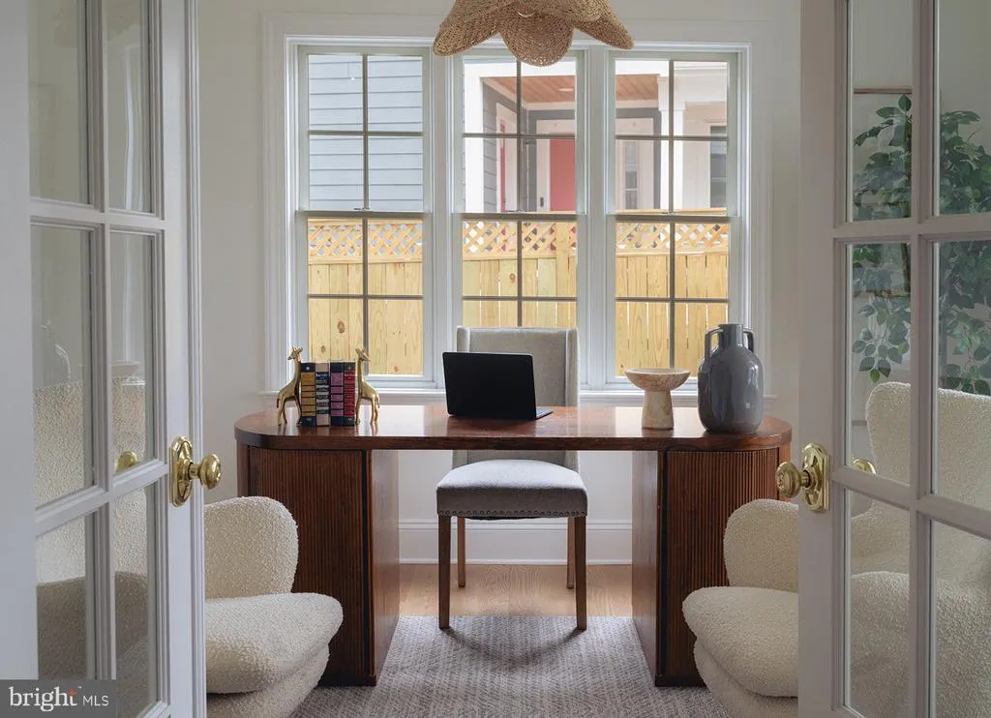
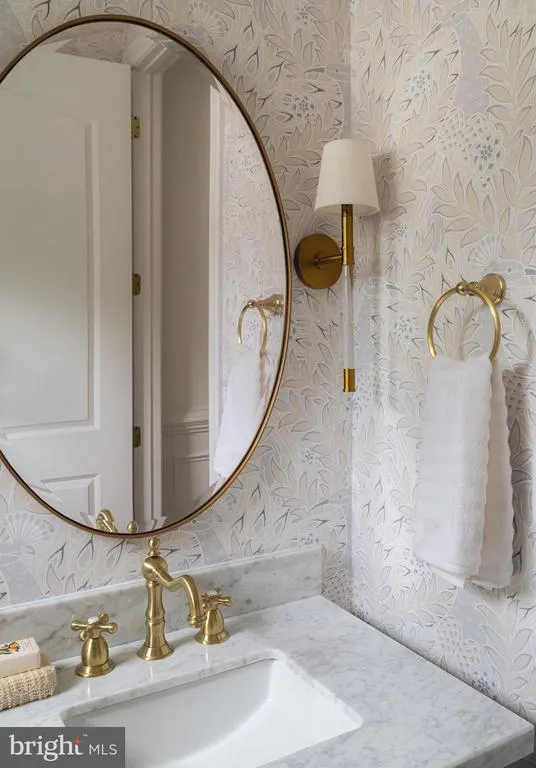
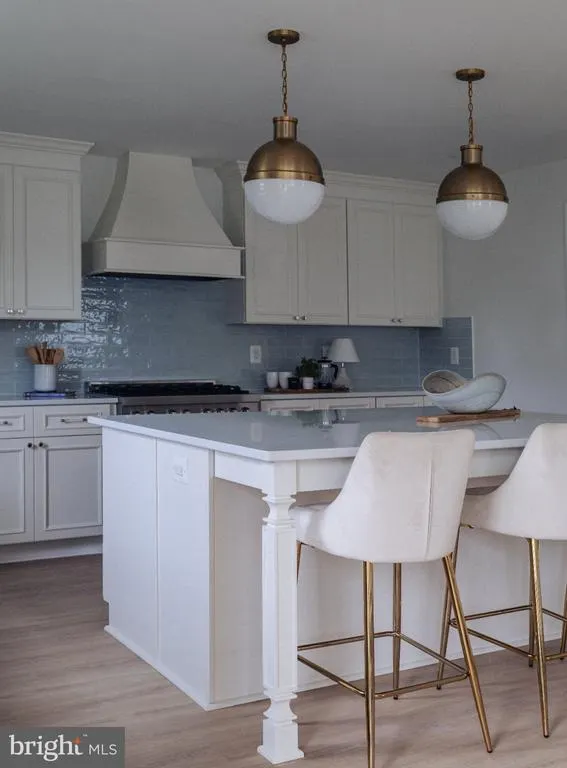
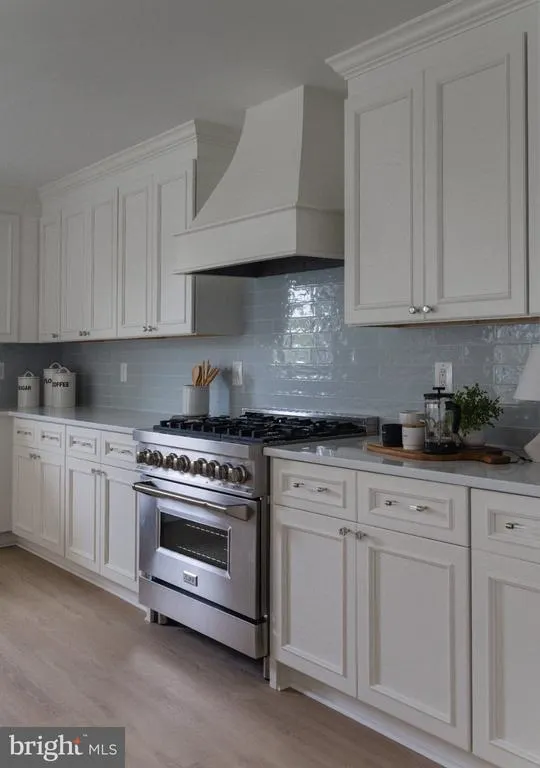
Address
1310 Bunker Hill Road, Alexandria, VA
Price
$ 1,950,000
Property Attributes
- MLS#VAFX2340478
- TypeSingle Family
- Listing Status ACTIVE
- CountyFAIRFAX
- CityAlexandria
- NeighborhoodHollin Hall Village
- Zip22308
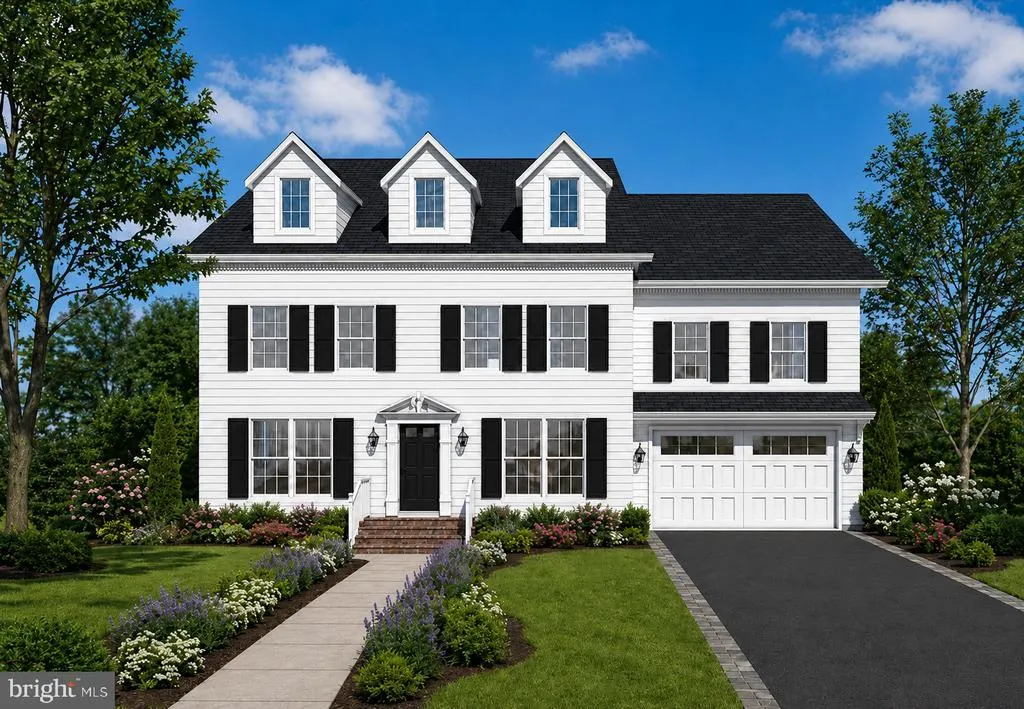
- StyleColonial
- Year Built2026
- Taxes$ 20250
- Price$ 1,950,000
- Bedrooms6
- Full Bathrooms5
- Half Bathrooms1
- Sqr Footage5720
- Lot Size0.19 Acres
Data Source:
Bright MLS
Property Description
| Elementary School | Middle School | High School |
|---|---|---|
| Waynewood Elementary School | Sandburg Middle School | West Potomac High School |
| Price History | |
|---|---|
| 9/11/2026 | Listed $1,950,000 |
General Features
| Living Area | 5720 |
|---|---|
| Sewer | Public Sewer |
| Heating | Forced Air,Zoned |
| Cooling | Central A/C,Zoned |
| Possession | Negotiable,181-365 Days |
| Roof | Architectural Shingle |
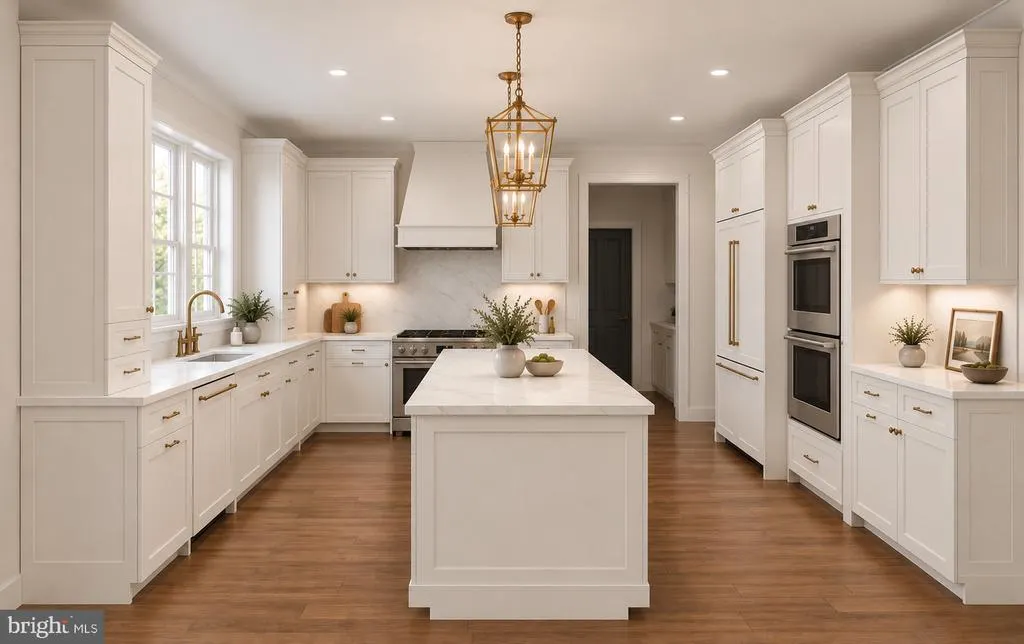
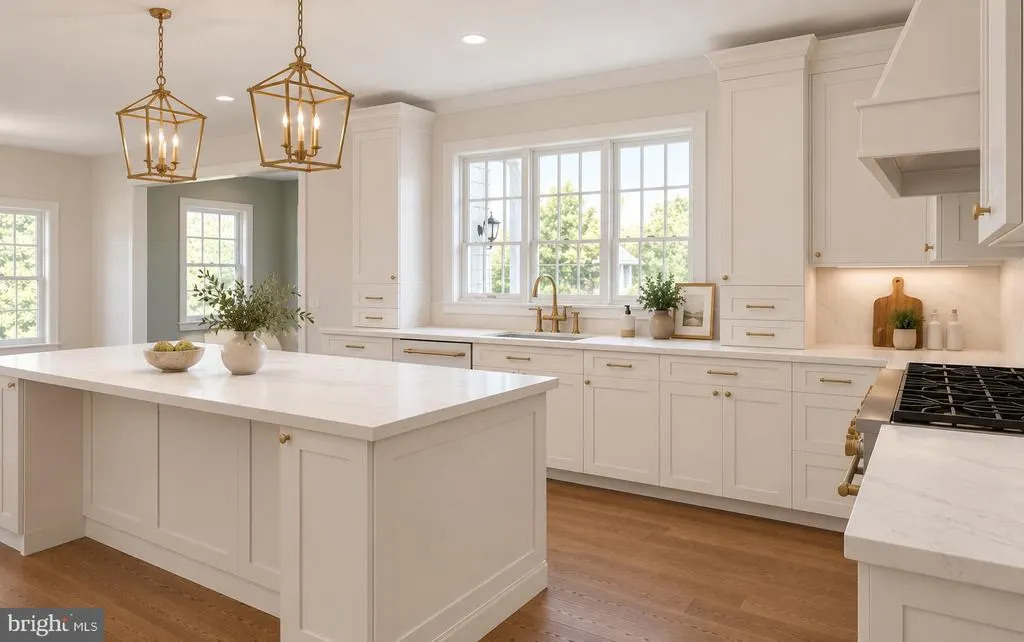
| Appliances | Built-In Microwave,Dishwasher,Oven - Double,Oven - Wall,Oven/Range - Gas,Range Hood,Refrigerator,Stainless Steel Appliances,Water Heater |
| Zoning | R3 |
| Garage Spaces | 2.00 |
| Patio/Porch Features | Deck(s) |
| Architectural Style | Colonial |
| Construction Materials | HardiPlank Type,Shake Siding,Stone,Concrete |
| School District | FAIRFAX COUNTY PUBLIC SCHOOLS |
| Year Built | 2026 |
| Electric | 200+ Amp Service |
| Levels | 4 |
| Tax Year | 2026 |
| Ownership | Fee Simple |
| Cool Fuel | Electric |
| Section | 2 |
| Accessibility | None |
| County | FAIRFAX |
| New Construction | Yes |
| Property Type | Residential |
| HOA | No |
| Subdivision Name | HOLLIN HALL VILLAGE |
| Garage Y/N | Yes |
| Water Access Y/N | No |
| Other Structures | Above Grade,Below Grade |
| Transportation | Airport less than 10 miles,Bus Stop less than 1 mile |
| Full Baths | 5 |
| Status | ACTIVE |
| Directions | Google- |
| City | ALEXANDRIA |
| Disclosures | Prop Disclosure |
| Senior Community Y/N | No |
| Lot Size Units | Square Feet |
| Lot Size Square Feet | 8216.00 |
| Tax Assessed Value | 1695000.0 |
| Tax Annual Amount | 20250.0 |
| Home Warranty Y/N | Yes |
| Property Condition | Excellent |
| Structure Type | Detached |
| Condo/Coop Association fee Y/N | No |
| Bathrooms Count Main Level | 1.00 |
| Price Per Sq Ft Total AG | 448.9 |
| Construction Completed Y/N | No |
| Lease Considered Y/N | No |
| Vacation Rental Y/N | No |
| Total SQFT | 5720 |
| Builder Name | Character Companies Inc. |
| Standard Status | Active |
| Year Built Source | Estimated |
| Legal Subdivision | HOLLIN HALL VILLAGE |
| Tax Lot | 163 |
Interior Features
| Interior Amenities | Bathroom - Soaking Tub,Bathroom - Walk-In Shower,Bathroom - Tub Shower,Breakfast Area,Butlers Pantry,Carpet,Crown Moldings,Floor Plan - Open,Formal/Separate Dining Room,Kitchen - Gourmet,Kitchen - Is |
|---|---|
| Heating Fuel | Natural Gas |
| Basement | Full,Partially Finished,Connecting Stairway,Outside Entrance,Walkout Stairs,Sump Pump,Windows,Heated |
| Flooring | Engineered Wood,Carpet,Ceramic Tile |
| Total Fireplaces | 1 |
| Fireplace Features | Gas/Propane,Mantel(s) |
| Hot Water | Natural Gas,60+ Gallon Tank |
| Total Stories | 4 |
| Basement (Y/N) | Yes |
| Heating Y/N | Yes |
| Window Features | Double Hung |
| Fireplace Y/N | Yes |
| Above Grade Finished Area | 4344 |
| Half Baths | 1 |
| Central Air Y/N | Yes |
| Total Bedrooms | 6 |
| Below Grade Finished Area | 1376 |
| Room Type | Living Room,Dining Room,Primary Bedroom,Sitting Room,Bedroom 2,Bedroom 3,Bedroom 4,Bedroom 5,Kitchen,Foyer,Breakfast Room,Study,Exercise Room,Laundry,Mud Room,Office,Recreation Room,Storage Room,Util |
| Below Grade Finished Area Unit Type | Square Feet |
| LivingAreaSource | Estimated |
| Laundry Type | Upper Floor,Has Laundry,Hookup |
| Below Grade Finished Area Source | Estimated |
| Bedrooms Count All Lower Levels | 1 |
| Bedrooms Count All Upper Levels | 5 |
| Bedrooms Count Lower Level 1 | 1 |
| Bedrooms Count Upper Level 1 | 4 |
| Bedrooms Count Upper Level 2 | 1 |
| Bathrooms Half Main Level | 1 |
| Bathrooms Full Upper Level 2 | 1 |
| Bathrooms Full Upper Level 1 | 3 |
| Bathrooms Full Lower Level 1 | 1 |
| Bathrooms Full All Upper Levels | 4 |
| Bathrooms Full All Lower Levels | 1 |
| Bathrooms Count Upper Level 2 | 1.00 |
| Bathrooms Count Upper Level 1 | 3.00 |
| Bathrooms Count Lower Level 1 | 1.00 |
| Bathrooms Count All Upper Levels | 4 |
| Bathrooms Count All Lower Levels | 1 |
| Above Grade Finished Area Source | Estimated |
| Above Grade Finished Area Unit Type | Square Feet |
| Total Baths | 6 |
Exterior Features
| Pool | No Pool |
|---|---|
| Water Source | Public |
| Total Parking Spaces | 4 |
| Garage Features | Garage - Front Entry,Inside Access,Garage Door Opener |
| Type of Parking | Attached Garage,Driveway |
| Foundation Details | Concrete Perimeter,Passive Radon Mitigation |
| Spa | No |
| Water View Y/N | No |
| Lot Size Acres | 0.19 |
| Lot Size Source | Estimated |
| Waterfront Y/N | No |
| Horse Y/N | No |
| Navigable Water Y/N | No |
| Water Oriented Y/N | No |
| # of Attached Garage Spaces | 2 |
Room Details
| Room | Dimensions | Level | Flooring | Details |
|---|---|---|---|---|
| Bathroom 2 | Upper 1 | |||
| Bathroom 3 | Upper 1 | |||
| Bedroom 2 | Upper 1 | |||
| Bedroom 3 | Upper 1 | |||
| Bedroom 4 | Upper 1 | |||
| Bedroom 5 | Lower 1 | |||
| Breakfast Room | Main | |||
| Dining Room | Main | |||
| Exercise Room | Lower 1 | |||
| Foyer | Main | |||
| Full Bath | Lower 1 | |||
| Half Bath | Main | |||
| Kitchen | Main | |||
| Laundry | Upper 1 | |||
| Living Room | Main | |||
| Mud Room | Main | |||
| Office | Main | |||
| Primary Bathroom | Upper 1 | |||
| Primary Bedroom | Upper 1 | |||
| Recreation Room | Lower 1 | |||
| Sitting Room | Upper 1 | |||
| Storage Room | Lower 1 | |||
| Study | Main | |||
| Utility Room | Lower 1 |
Amenities
- Foreclosure
- Views
- Short Sale
- New Construction
- Adult 55+
- Lease To Own
- No HOA Fees
- Furnished
- Primary On Main
- Air Conditioning
- Seller Finance
- Green
- Fixer Upper
- Horse
- Golf
- Fireplace
- Deck
- Garage
- Basement
- Pool
Property vs Single Family Average in 22308
Price
Taxes
Year Built
Visits
 © BRIGHT, All Rights Reserved
