
Primary on Main
Address
101 N Earley, Alexandria, VA
Price
$ 869,000
Property Attributes
- MLS#VAAX2066176
- TypeSingle Family
- Listing Status ACTIVE
- CountyALEXANDRIA CITY
- CityAlexandria
- NeighborhoodDelta
- Zip22304
- StyleColonial
- Year Built1950
- Taxes$ 9408
- Price$ 869,000
- Bedrooms4
- Full Bathrooms2
- Half Bathrooms1
- Sqr Footage1968
- Lot Size0.25 Acres
Data Source:
Bright MLS
Property Description
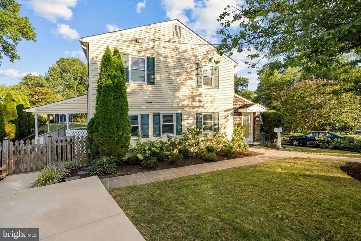
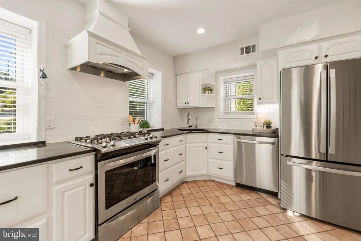
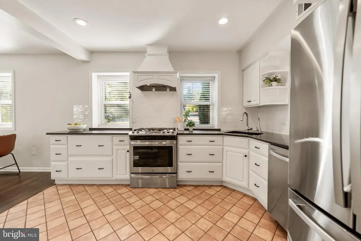
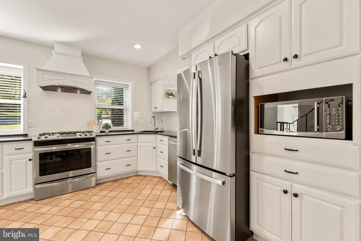
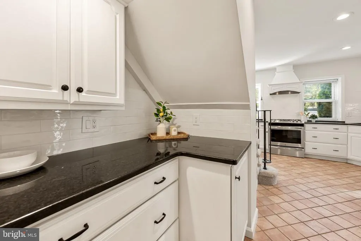
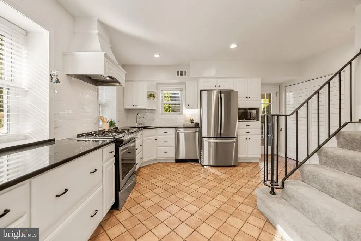
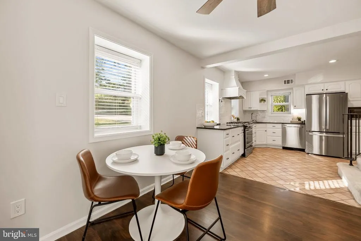
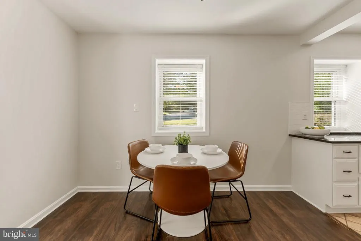
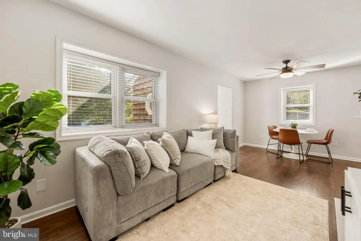
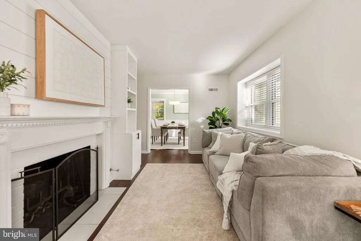
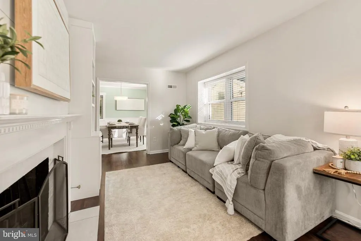
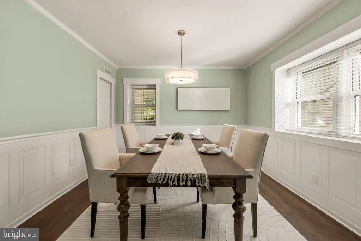
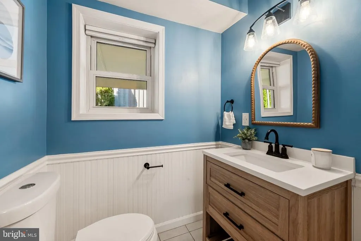
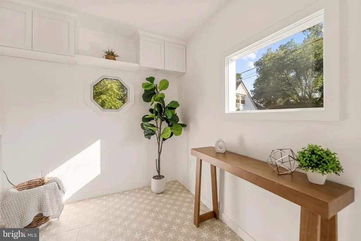
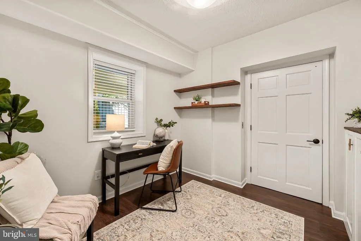
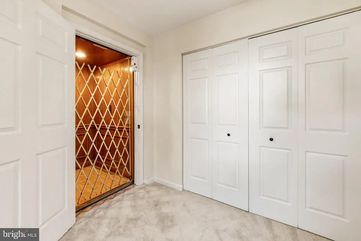
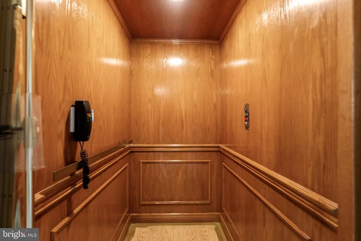
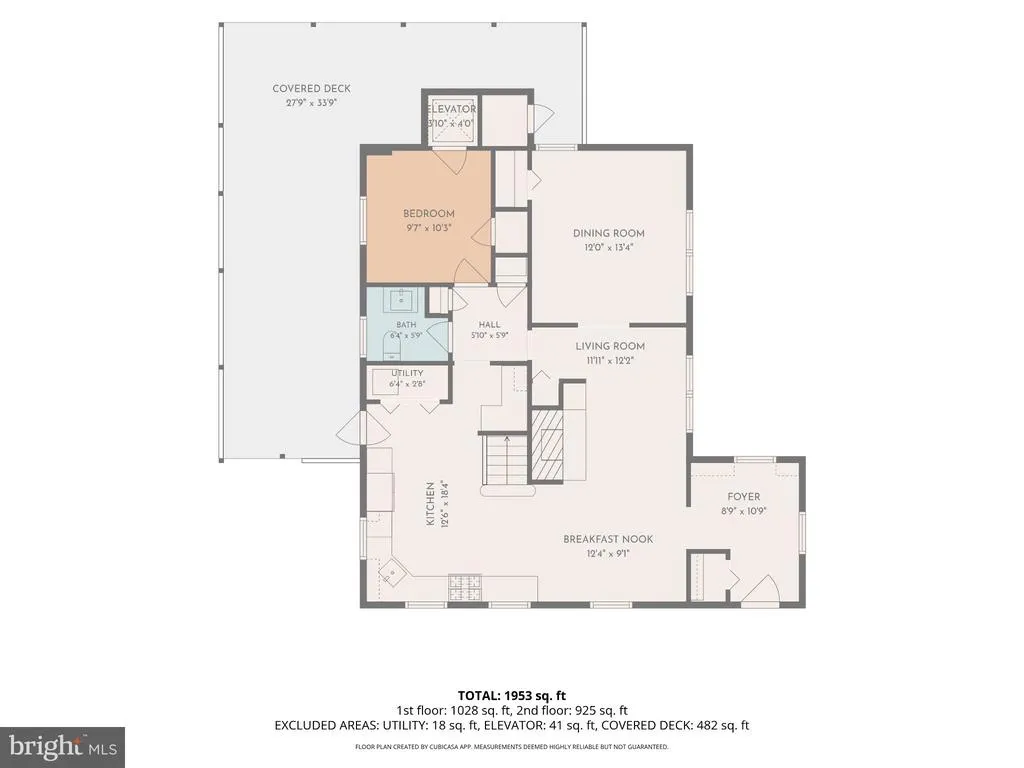
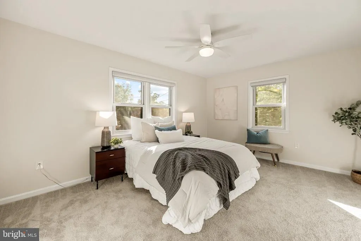
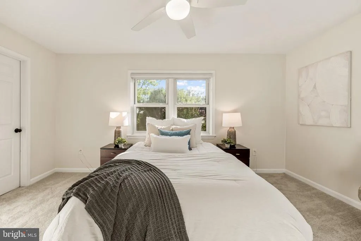
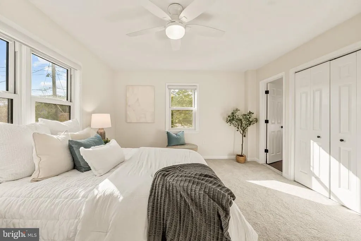
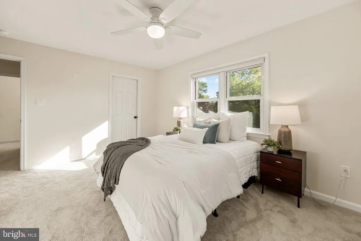
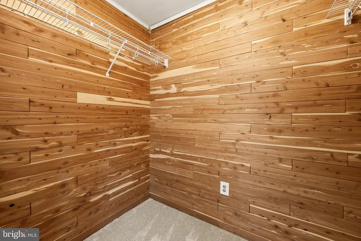
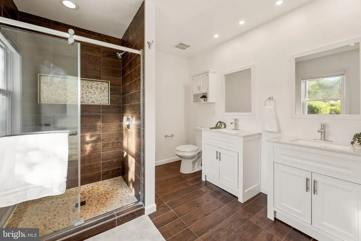
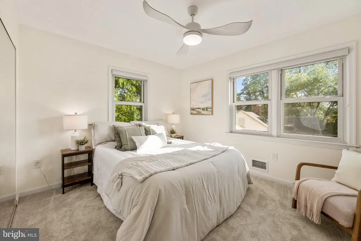
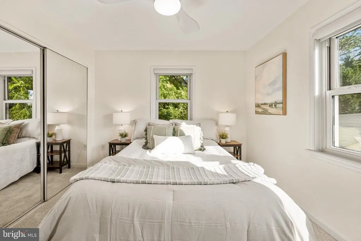
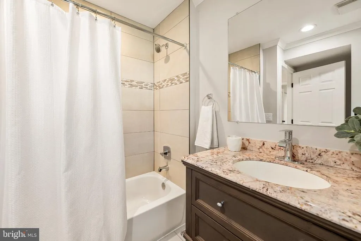
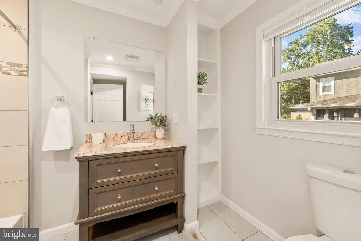
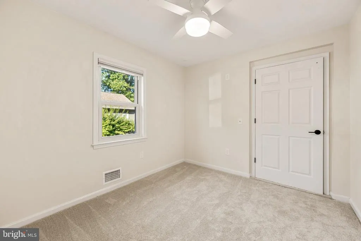
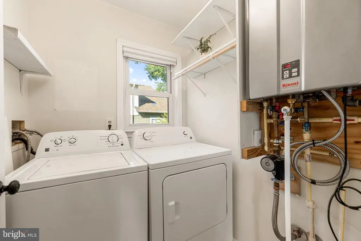
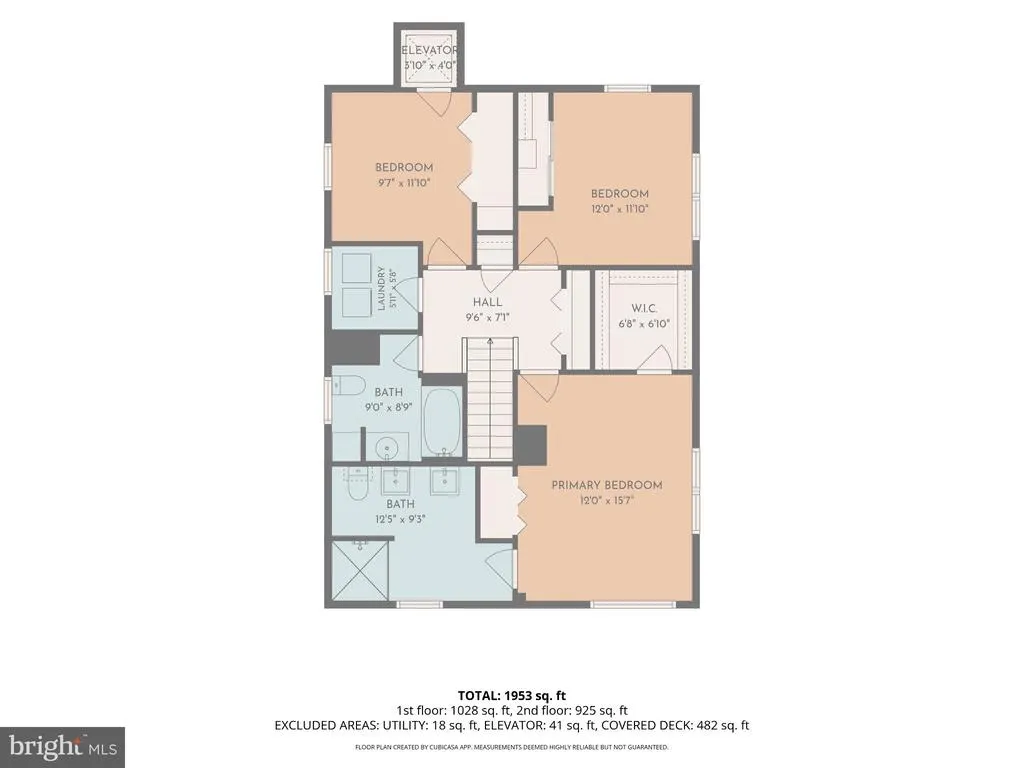
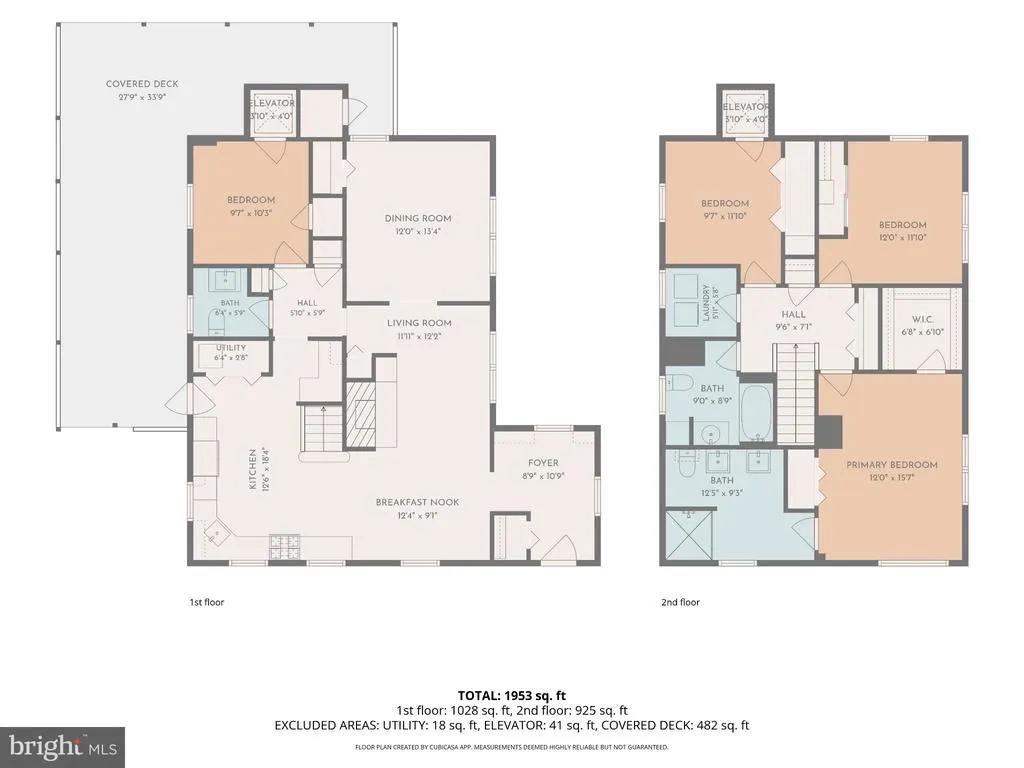
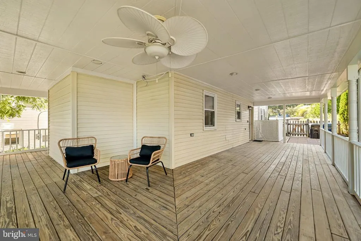
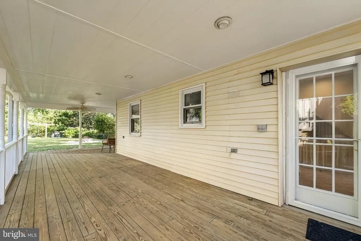
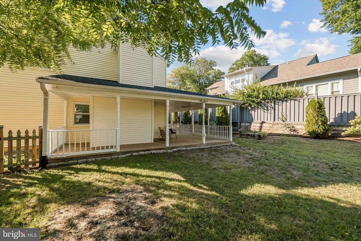
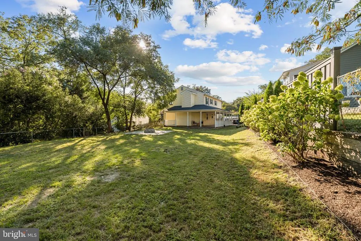
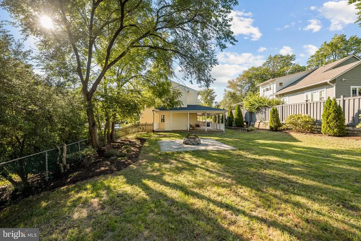
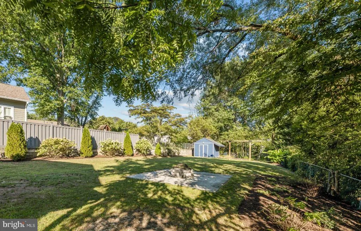
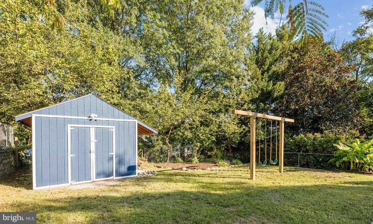
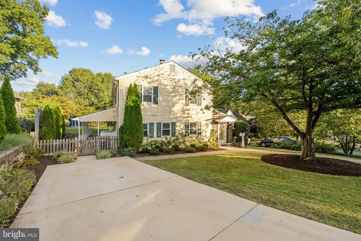
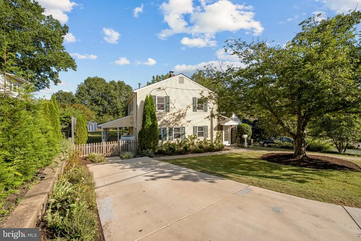
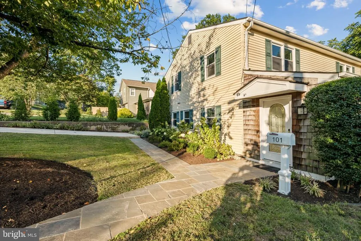
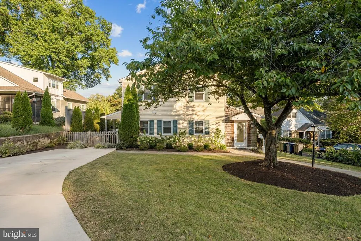
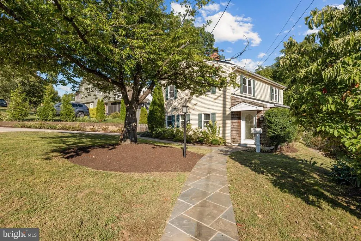
Welcome home! This beautifully updated home is ideally situated just outside of Old Town Alexandria and Del Ray, offering a large fenced backyard and gracious spaces designed for both everyday living and elegant entertaining. Step inside to a remodeled foyer (2025) that opens into a light-filled formal living room, featuring stylish shiplap and built-in shelving surrounding the fireplace. The open floor plan flows seamlessly from the living room into the kitchen and sunny breakfast nook, creating a wonderfully connected space for gathering. The kitchen itself is bright and beautifully updated with refinished cabinets (2026), sleek granite countertops, a classic subway tile backsplash, and stainless steel appliances including a newer refrigerator (2025). A separate formal dining room, finished with elegant wainscoting and crown molding, brings a sophisticated touch that's perfect for hosting memorable dinners. Down the hall, a versatile main-level bedroom provides flexibility as a home office or guest suite. Upstairs, the primary suite offers a serene retreat with brand new, plush carpeting (2026) and a large walk-in closet. The bright and airy primary bathroom is beautifully appointed with separate dual vanities, an oversized step-in shower with sophisticated tilework, and modern fixtures. Two additional bedrooms, finished with brand new, soft carpet (2026), share a second full bathroom in the hallway, tastefully updated with a handsome vanity, tile surround, and built-in shelving. A rare bonus: the home's own elevator adds everyday convenience most homes simply can't match. Outside, the wrap-around covered porch offers a lovely spot to relax and unwind at any hour. Beyond it, the large fenced backyard continues with a firepit (2021) and an electrified shed for additional storage or outdoor projects. On the front of the home, the driveway comfortably fits two cars, with additional street parking close by for guests. A newer roof (2020), solar panels (2020), a 50-amp EV outlet (2024), and a tankless water heater with a recirculation system combine for efficient, modern living. Just minutes to Harris Teeter, Giant, and Safeway, Alexandria Commons, Ben Brenman Park, Fort Williams Park, Inova Alexandria Hospital, and The Pentagon. Quick access to Duke Street, Route 1, I-495, I-395, and I-66, plus the King Street Metro station only 2 miles away. Don't miss your chance to own this exceptional home - schedule your private tour today!
| Elementary School | Middle School | High School |
|---|---|---|
| Douglas Macarthur Elementary School | Francis C Hammond Middle School | Alexandria City High School |
| Price History | |
|---|---|
| 9/10/2026 | Listed $869,000 |
General Features
| Living Area | 1968 |
|---|---|
| Sewer | Public Sewer |
| Heating | Heat Pump(s) |
| Cooling | Heat Pump(s),Central A/C |
| Possession | Settlement |
| Roof | Other |
| Appliances | Dryer,Washer,Dishwasher,Disposal,Refrigerator,Icemaker,Stove |
| Zoning | R 8 |
| Architectural Style | Colonial |
| Construction Materials | Combination,Vinyl Siding |
| School District | ALEXANDRIA CITY PUBLIC SCHOOLS |
| Year Built | 1950 |
| Levels | 2 |
| Tax Year | 2026 |
| Ownership | Fee Simple |
| Cool Fuel | Electric |
| Section | 1 |
| Accessibility | None |
| County | ALEXANDRIA CITY |
| New Construction | No |
| Property Type | Residential |
| HOA | No |
| Subdivision Name | DELTA |
| Garage Y/N | No |
| Water Access Y/N | No |
| Other Structures | Above Grade,Below Grade |
| Transportation | Airport less than 10 miles,Metro/Subway Station 1 to 3 miles |
| Full Baths | 2 |
| Status | ACTIVE |
| Directions | Please use GPS. |
| City | ALEXANDRIA |
| Senior Community Y/N | No |
| Lot Size Units | Square Feet |
| Lot Size Square Feet | 10877.00 |
| Tax Assessed Value | 828921.0 |
| Tax Annual Amount | 9408.0 |
| Property Condition | Very Good |
| Structure Type | Detached |
| Condo/Coop Association fee Y/N | No |
| Bathrooms Count Main Level | 1.00 |
| Price Per Sq Ft Total AG | 441.57 |
| Acceptable Financing | Cash,Conventional,FHA,VA |
| Vacation Rental Y/N | No |
| Virtual Tour | https://my.matterport.com/show/?m=LQTsmnjAENn |
| Total SQFT | 1968 |
| Standard Status | Active |
| Year Built Source | Assessor |
| Legal Subdivision | DELTA |
| Tax Lot | 21 |
Interior Features
| Interior Amenities | Ceiling Fan(s),Breakfast Area,Chair Railings,Dining Area,Elevator,Entry Level Bedroom,Floor Plan - Traditional,Recessed Lighting,Upgraded Countertops |
|---|---|
| Heating Fuel | Natural Gas |
| Flooring | Luxury Vinyl Plank,Ceramic Tile,Carpet |
| Total Fireplaces | 1 |
| Fireplace Features | Screen |
| Hot Water | Natural Gas |
| Basement (Y/N) | No |
| Heating Y/N | Yes |
| Fireplace Y/N | Yes |
| Above Grade Finished Area | 1968 |
| Half Baths | 1 |
| Central Air Y/N | Yes |
| Total Bedrooms | 4 |
| Room Type | Living Room,Dining Room,Primary Bedroom,Bedroom 2,Bedroom 3,Bedroom 4,Kitchen,Bathroom 2,Primary Bathroom,Half Bath |
| Main Level Bedrooms | 1 |
| Below Grade Finished Area Unit Type | Square Feet |
| LivingAreaSource | Assessor |
| Laundry Type | Has Laundry,Washer In Unit,Dryer In Unit |
| Below Grade Finished Area Source | Assessor |
| Bedrooms Count All Upper Levels | 3 |
| Bedrooms Count Upper Level 1 | 3 |
| Bathrooms Half Main Level | 1 |
| Bathrooms Full Upper Level 1 | 2 |
| Bathrooms Full All Upper Levels | 2 |
| Bathrooms Count Upper Level 1 | 2.00 |
| Bathrooms Count All Upper Levels | 2 |
| Above Grade Finished Area Source | Assessor |
| Above Grade Finished Area Unit Type | Square Feet |
| Total Baths | 3 |
Exterior Features
| Exterior Amenities | Play Equipment |
|---|---|
| Pool | No Pool |
| Water Source | Public |
| Total Parking Spaces | 4 |
| Type of Parking | Driveway |
| Foundation Details | Other |
| Spa | No |
| Water View Y/N | No |
| Lot Size Acres | 0.25 |
| Lot Size Source | Assessor |
| Waterfront Y/N | No |
| Horse Y/N | No |
| Land Assessed Value | 396290.00 |
| Navigable Water Y/N | No |
| Water Oriented Y/N | No |
Room Details
| Room | Dimensions | Level | Flooring | Details |
|---|---|---|---|---|
| Bathroom 2 | Upper 1 | |||
| Bedroom 2 | Upper 1 | |||
| Bedroom 3 | Upper 1 | |||
| Bedroom 4 | Main | |||
| Dining Room | Main | |||
| Half Bath | Main | |||
| Kitchen | Main | |||
| Living Room | Main | |||
| Primary Bathroom | Upper 1 | |||
| Primary Bedroom | Upper 1 |
Amenities
- Foreclosure
- Views
- Short Sale
- New Construction
- Adult 55+
- Lease To Own
- No HOA Fees
- Furnished
- Primary On Main
- Air Conditioning
- Seller Finance
- Green
- Fixer Upper
- Horse
- Golf
- Fireplace
- Deck
- Garage
- Basement
- Pool
Property vs Single Family Average in 22304
Price
Taxes
Year Built
Visits
 © BRIGHT, All Rights Reserved
