
Fixer Upper - Primary on Main
Address
1440 Cedar Lane, Lusby, MD
Price
$ 325,000
Property Attributes
- MLS#MDCA2030240
- TypeSingle Family
- Listing Status ACTIVE
- CountyCALVERT
- CityLusby
- NeighborhoodSpring Cove
- Zip20657
- Style
- Year Built1979
- Taxes$ 4242
- Price$ 325,000
- Bedrooms4
- Full Bathrooms2
- Half Bathrooms0
- Sqr Footage2128
- Lot Size1.52 Acres
Data Source:
Bright MLS
Property Description
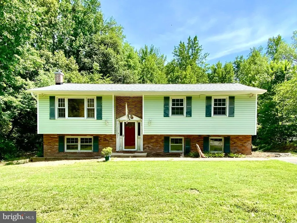
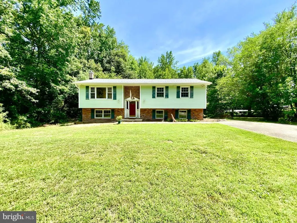
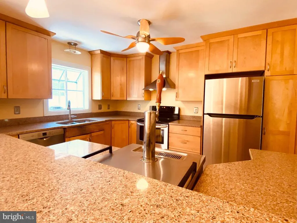
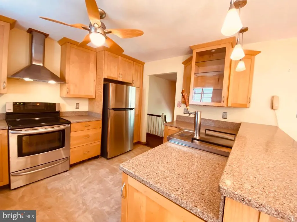
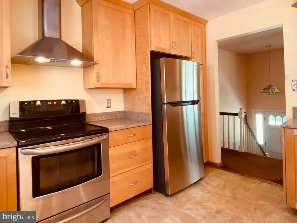
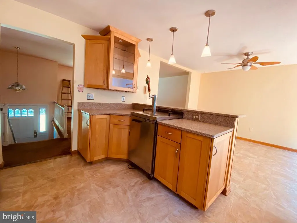
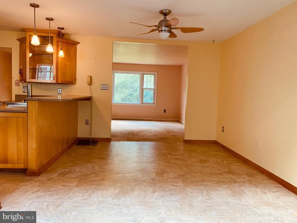
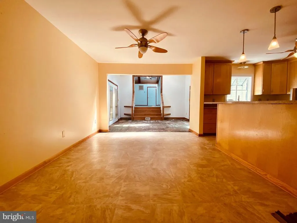
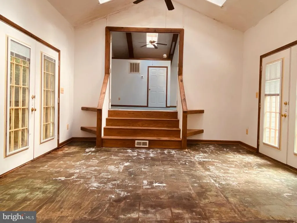
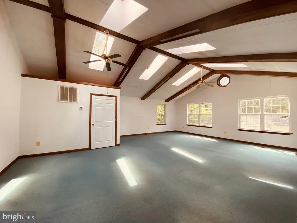
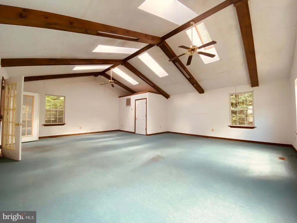
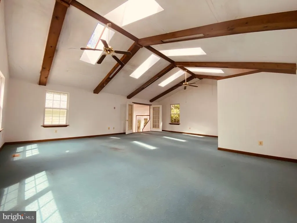
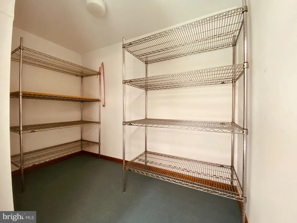
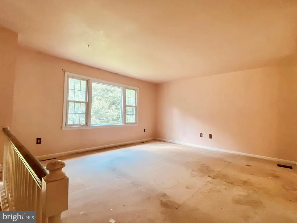
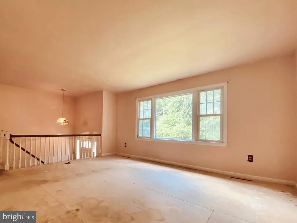
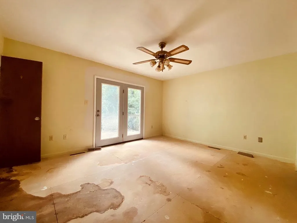
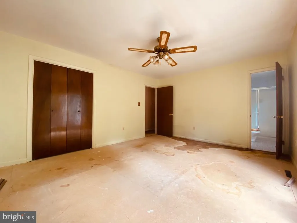
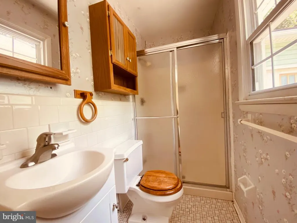
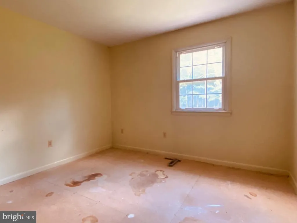
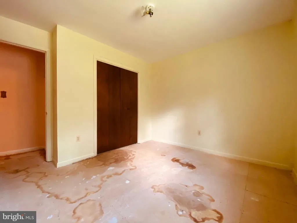
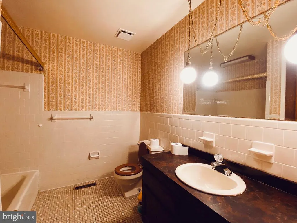
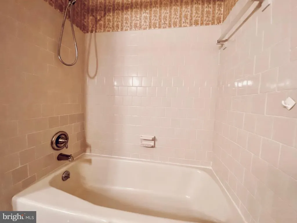
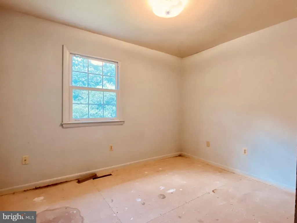
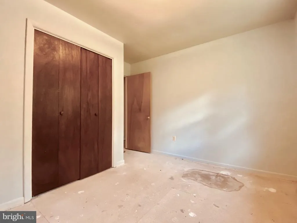
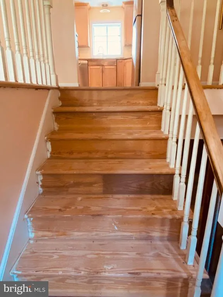
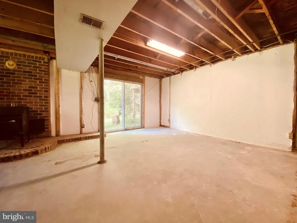
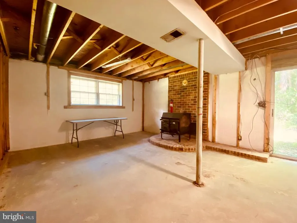
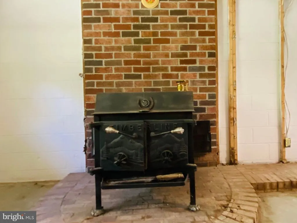
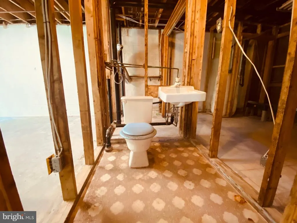
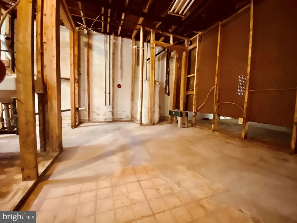
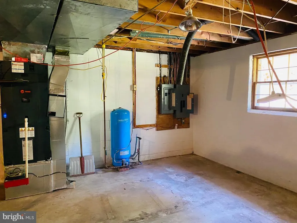
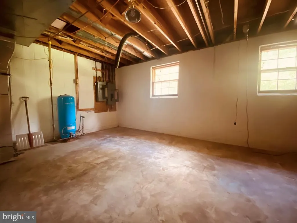
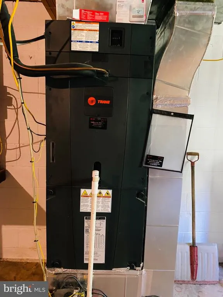
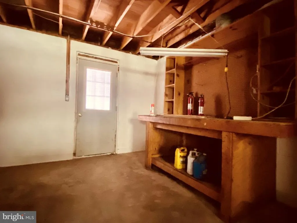
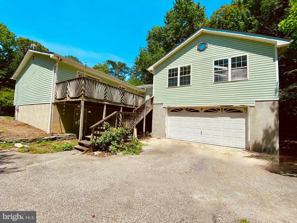
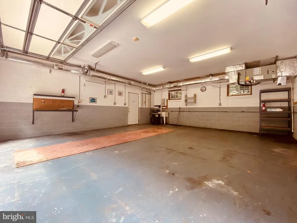
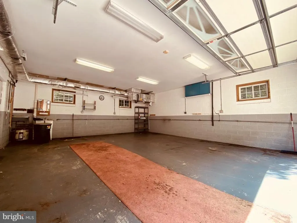
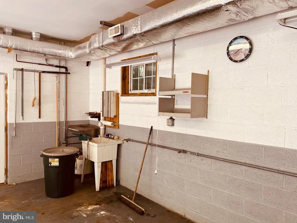
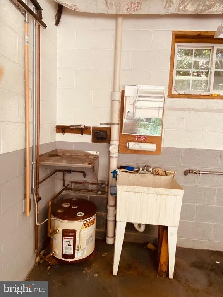
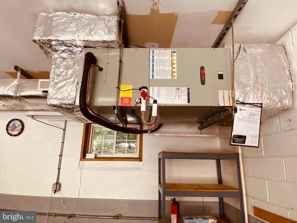
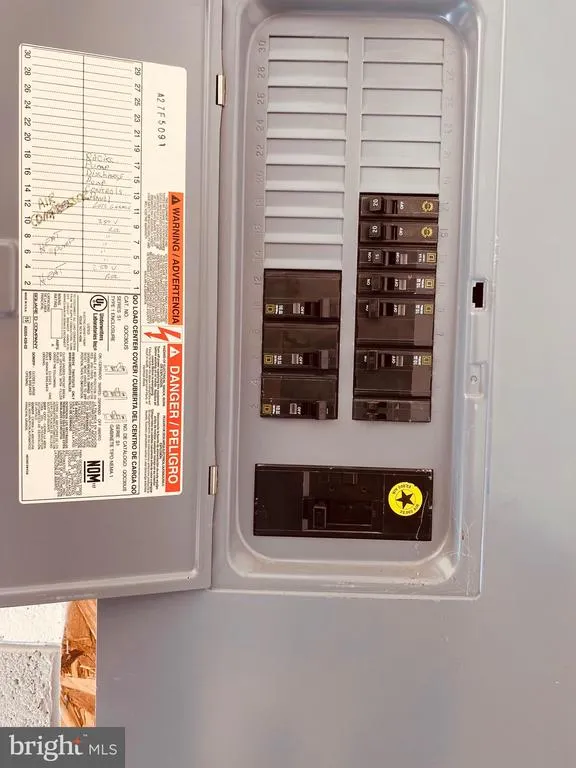
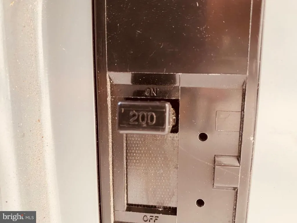
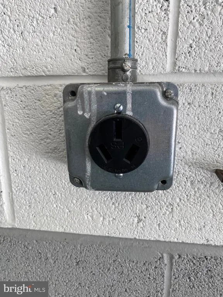
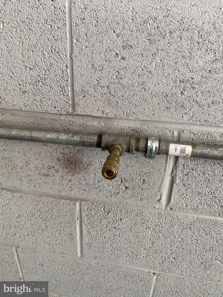
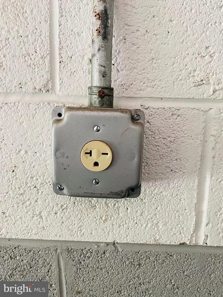
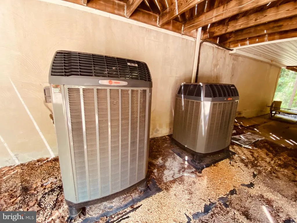
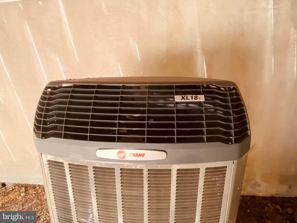
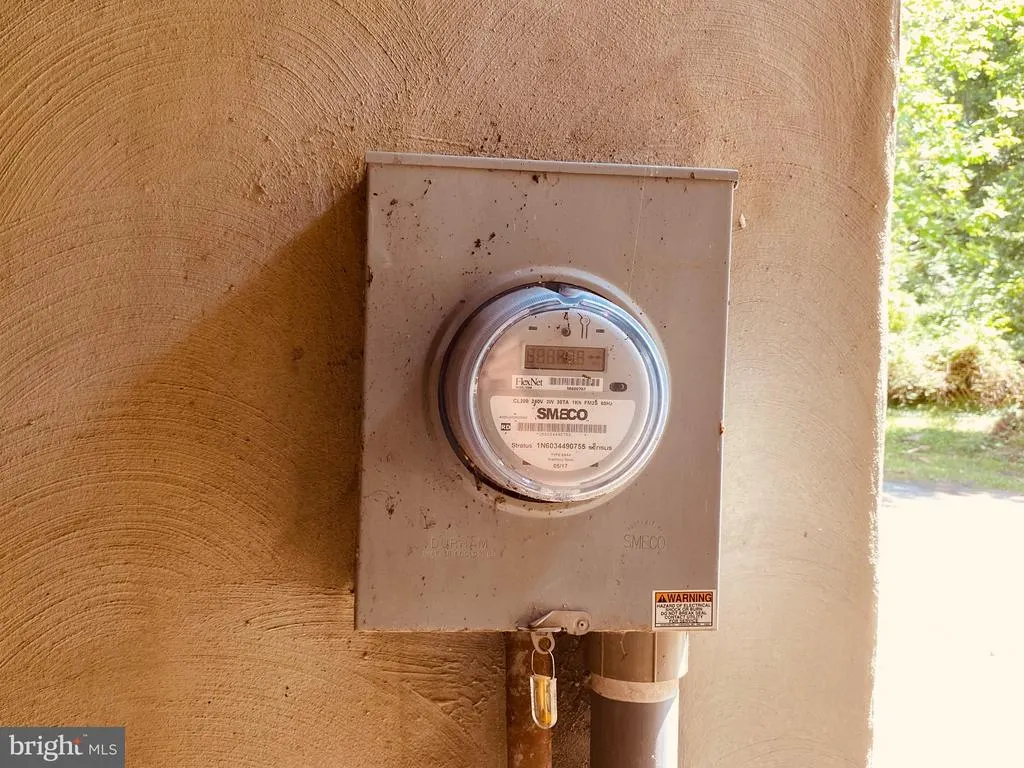
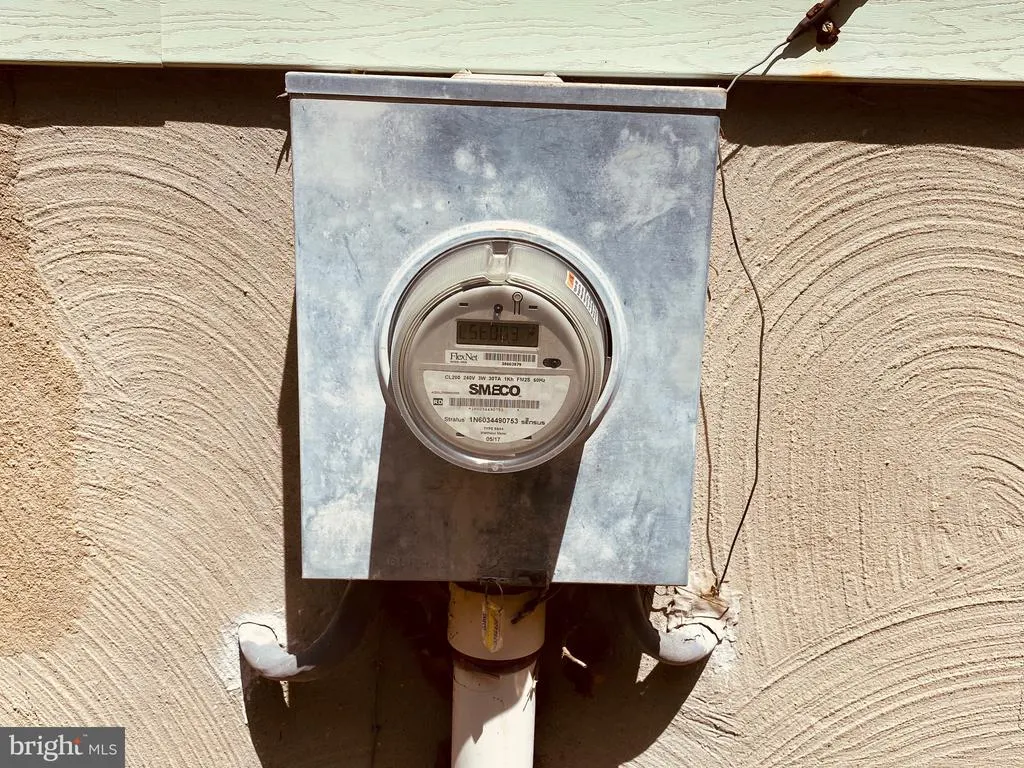
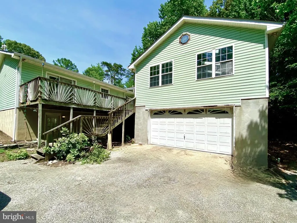
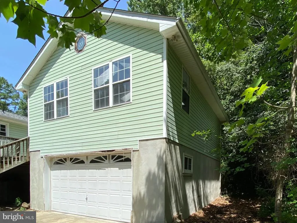
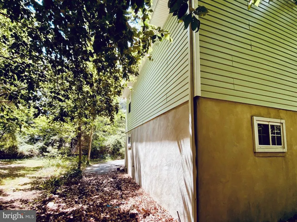
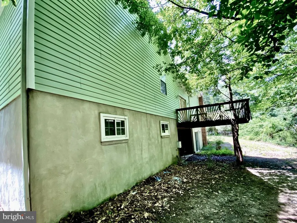
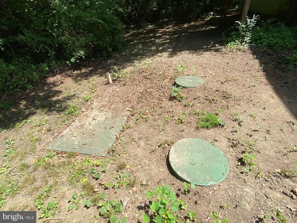
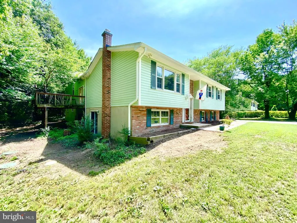
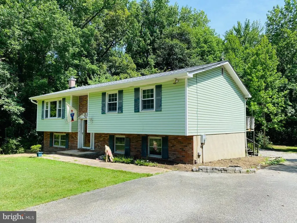
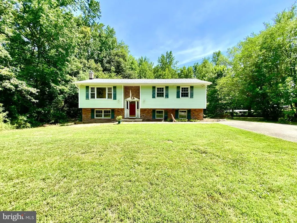
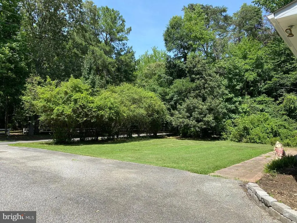
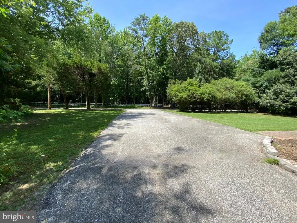
*** Handyman Special*** Investor's Dream*** Situated on 1.52 acres near the banks of the Patuxent River in the quaint community of Spring Cove. This Very Large Four Bedroom, Two Bath Split Foyer with large addition features a Large Living Room, Dining Room, Master Bedroom with Full Bath, Hallway Full Bath and two secondary Bedrooms on the main level. The attached addition features a Very Large 672 SF Studio that could be used as a fourth bedroom. This space could possibly be converted to a master suite with a super bath or In-law suite with private entrance. Hot and cold water and sewer connections are readily available in the garage below. The Large Extra Deep Two Car Garage below is fully heated and cooled, features a utility sink, plenty of overhead lighting and airlines installed. The garage is serviced by a separate electrical service and meter with 30 amp 110V and 220V outlets. Below the main section of the home you will find a full unimproved basement with unfinished Half Bath. Recent upgrades include: Entire new roof and two complete upgraded TRANE HVAC systems. The septic system has been upgraded to a newer BAT system. Total above grade finished square footage approx. 2,128 SF, below grade unfinished basement square footage approx. 1,196 SF. Total square footage approx. 3,324 SF plus 672 SF garage. The home has experienced a water leak in the kitchen which caused some water damage and the presence of some mold. All of the carpeting in the main section of the home have been removed. Mold Remediation has been completed in the entire living area of the home including the basement by Mold Remediation Company. *** Agents please note this is an estate. When writing an offer the sellers name will be: The Estate of Kathleen M Schiavone. The sellers have requested the buyers use Lawyers Edge Title LLC to complete settlement as they are handling the estate affairs. This is a great opportunity! At a great price!
| Price History | |
|---|---|
| 8/27/2026 | Listed $325,000 |
General Features
| Living Area | 2128 |
|---|---|
| Sewer | Septic Exists |
| Heating | Heat Pump(s) |
| Cooling | Central A/C |
| Possession | Settlement |
| Appliances | Dishwasher,Exhaust Fan,Icemaker,Oven - Single,Range Hood,Stainless Steel Appliances,Stove |
| Zoning | R |
| Garage Spaces | 2.00 |
| Architectural Style | Other |
| Construction Materials | Block,Brick Front,Vinyl Siding |
| School District | CALVERT COUNTY PUBLIC SCHOOLS |
| Year Built | 1979 |
| Levels | 2 |
| Tax Year | 2025 |
| Ownership | Fee Simple |
| Cool Fuel | Electric |
| Section | 2 |
| Accessibility | 2+ Access Exits,Level Entry - Main |
| County | CALVERT |
| New Construction | No |
| Property Type | Residential |
| HOA | No |
| Subdivision Name | SPRING COVE |
| Garage Y/N | Yes |
| Water Access Y/N | No |
| Other Structures | Above Grade |
| Full Baths | 2 |
| Status | ACTIVE |
| Directions | GPS |
| City | LUSBY |
| Senior Community Y/N | No |
| Lot Size Units | Square Feet |
| Lot Size Square Feet | 66061.00 |
| Tax Assessed Value | 377700.0 |
| Tax Annual Amount | 4242.0 |
| Structure Type | Detached |
| Floors In Unit Count | 2 |
| Condo/Coop Association fee Y/N | No |
| Bathrooms Full Main Level | 2 |
| Bathrooms Count Main Level | 2.00 |
| Price Per Sq Ft Total AG | 152.73 |
| Lease Considered Y/N | No |
| Vacation Rental Y/N | No |
| Total SQFT | 3324 |
| Standard Status | Active |
| Year Built Source | Assessor |
| Legal Subdivision | SPRING COVE |
| Tax Lot | 28 |
Interior Features
| Heating Fuel | Electric |
|---|---|
| Basement | Full,Unfinished |
| Hot Water | Electric |
| Basement (Y/N) | Yes |
| Heating Y/N | Yes |
| Fireplace Y/N | No |
| Above Grade Finished Area | 2128 |
| Central Air Y/N | Yes |
| Total Bedrooms | 4 |
| Main Level Bedrooms | 4 |
| LivingAreaSource | Assessor |
| Below Grade Unfin Area Units | Square Feet |
| Below Grade Unfin SQFT | 1196 |
| Below Grade Unfin SQFT Source | Estimated |
| Above Grade Finished Area Source | Assessor |
| Above Grade Finished Area Unit Type | Square Feet |
| Total Baths | 2 |
Exterior Features
| Pool | No Pool |
|---|---|
| Parking Features | Asphalt Driveway |
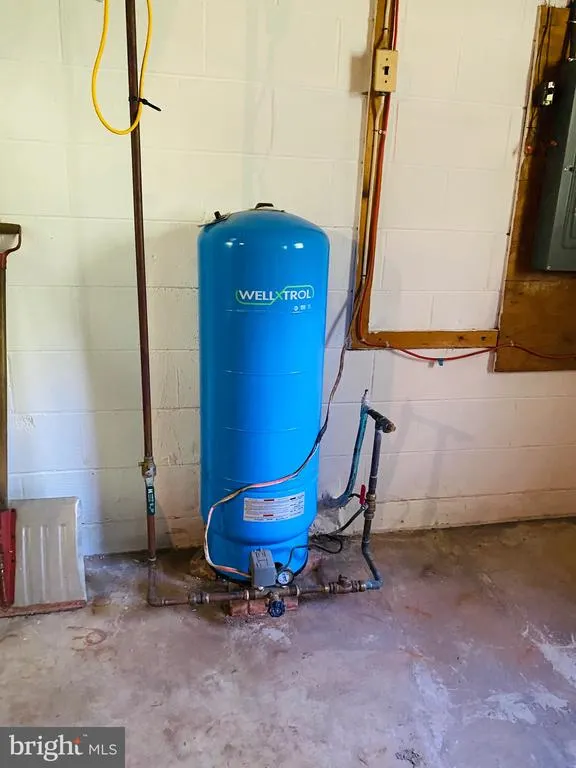
| Water Source | Well |
| Total Parking Spaces | 2 |
| Garage Features | Garage - Side Entry,Oversized |
| Type of Parking | Attached Garage,Driveway |
| Land Use Code | R |
| Foundation Details | Block |
| Water View Y/N | No |
| Lot Size Acres | 1.52 |
| Lot Size Source | Assessor |
| Waterfront Y/N | No |
| Land Assessed Value | 123100.00 |
| Navigable Water Y/N | No |
| Water Oriented Y/N | No |
| # of Attached Garage Spaces | 2 |
Amenities
- Foreclosure
- Views
- Short Sale
- New Construction
- Adult 55+
- Lease To Own
- No HOA Fees
- Furnished
- Primary On Main
- Air Conditioning
- Seller Finance
- Green
- Fixer Upper
- Horse
- Golf
- Fireplace
- Deck
- Garage
- Basement
- Pool
Property vs Single Family Average in 20657
Price
Taxes
Year Built
 © BRIGHT, All Rights Reserved
